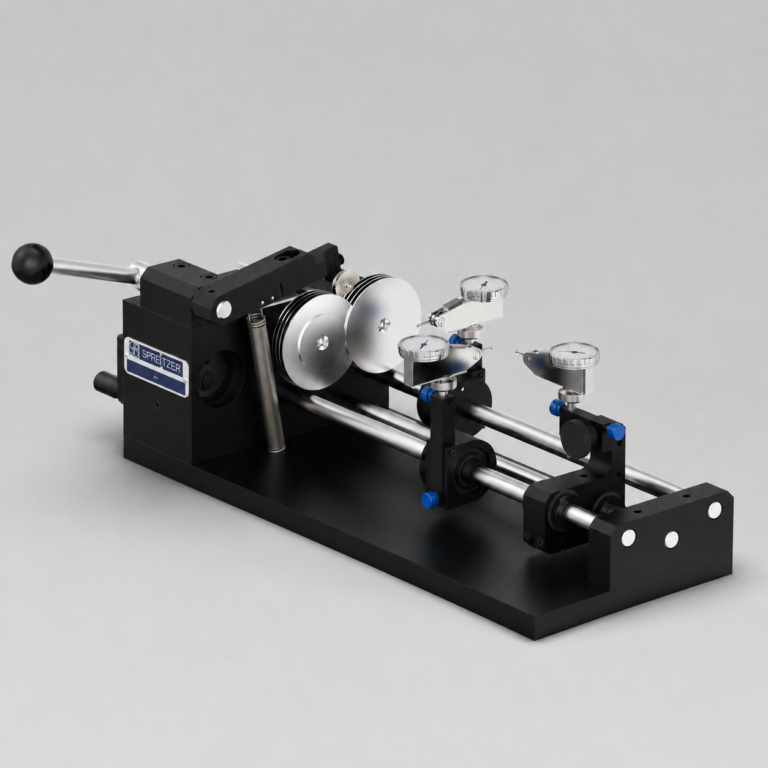




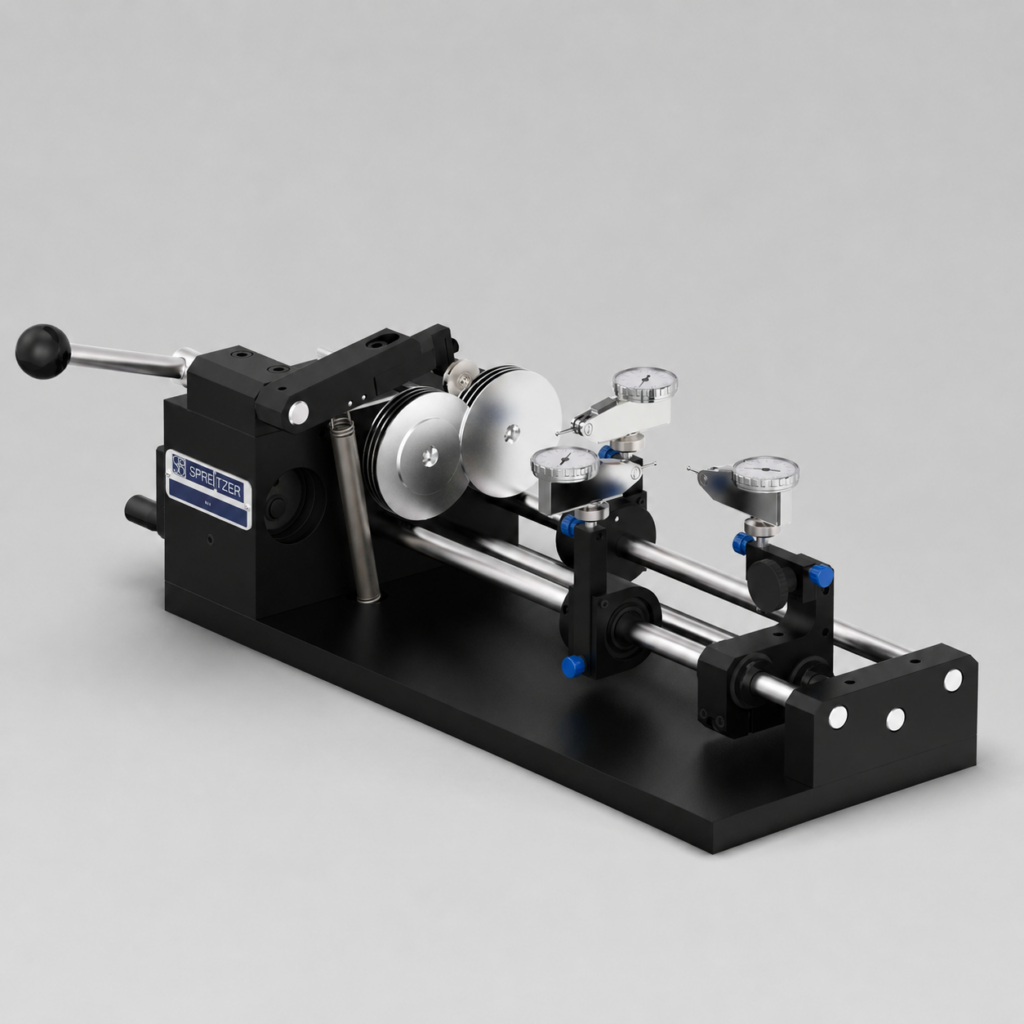
In brief:
Run-out tester:
Check radial and axial run-out directly at the machine and detect deviations at an early stage.
Check directly:
Inspect the workpiece right in production without first taking it to the measuring room.
React early:
Detect deviations on the very first workpiece and correct the production process before further parts are affected.
Easy to operate:
The machine operator can carry out the shop-floor inspection — without having to call in a metrology specialist for every check.
Reduce costs:
The earlier a deviation is detected, the less scrap and rework are produced.
In production, what matters is not only how accurately you measure. It also matters when you measure.
If the workpiece is only taken to a separate measuring room after several parts have been machined, the machine keeps running in the meantime. If quality control then finds a deviation, several workpieces with the same error may already have been produced.
Run-out testing directly at the machine shortens this control loop. The finished workpiece is inspected immediately. If the radial run-out is out of tolerance, the operator can react before a deviation turns into a defective batch.
What late inspection costs in production
A typical sequence: the first workpiece is produced, and further parts follow. Quality inspection takes place separately — for example, using coordinate metrology or in a central measuring room.
Until the result is available, the machine keeps on producing.
If there is a deviation, the problem may therefore affect more than just the first workpiece. The subsequent parts also have to be inspected, reworked, or, in the worst case, rejected.
The real cost factor is therefore not just the individual defective part. It is the time between the occurrence and the detection of the deviation.
Checking radial run-out directly at the workstation
Run-out testers are used directly in the production environment. For in-process inspection, the workpiece does not first have to be transported to a separate measuring room.
The machine operator removes the workpiece, places it in the tester, and checks the relevant geometry. Meanwhile, the machine tool can already carry out the next machining step.
This creates a short feedback loop:
Produce → inspect → detect deviation → correct process.
The shorter this path, the faster you can react to changes in the production process.
What can be checked with a run-out tester?
Radial run-out
Radial run-out testing checks how much a rotationally symmetrical surface deviates from a defined datum axis during one full revolution.
The dial indicator scans the surface while the workpiece is rotated. Deviations are displayed immediately.
Axial run-out
In addition to radial run-out, axial run-out can also be checked — depending on the workpiece, configuration, and measuring task. This involves recording the axial deviation of an end face while the workpiece rotates.
Different workpiece geometries
Run-out testers are particularly suitable for rotationally symmetrical precision parts such as shafts, axles, pins, and similar workpieces.
The decisive factors are workpiece dimensions, weight, required measuring accuracy, and the specific inspection task.
Why inspecting the first workpiece is crucial
A deviation on the first workpiece is initially a single quality problem. If it goes undetected and production continues, it becomes a series problem.
This is exactly where the advantage of shop-floor inspection lies.
If the deviation is detected immediately, the operator can check the clamping, tool condition, or machine parameters, for example. Only then does production continue.
This not only reduces scrap. Unnecessary rework, additional inspections, and interruptions in the further production process can also be avoided.
Does this require a metrology technician at the machine?
Not for every in-process check.
The goal of run-out testing directly in production is a quick and clearly interpretable statement about the workpiece. The machine operator should be able to see whether the inspected characteristic is within the specified tolerance.
This does not fundamentally replace comprehensive quality inspection in the measuring room.
The two inspections serve different purposes: shop-floor measurement provides fast feedback on the ongoing process. More extensive metrological inspections are used, for example, for detailed analysis and documentation.
Manual or motorized testing?
Manual run-out testing
With manual run-out testers, the workpiece is rotated by hand. This version is suitable for flexible inspection tasks and different workpieces, as well as for applications in which no automated rotary motion is required.
The simple design enables quick checks directly in production.
Motorized run-out testing
For regularly recurring inspections, a motorized version can be useful. The uniform rotary motion makes reproducible inspection sequences easier and reduces manual effort.
Which version is suitable depends on factors such as the workpiece, the inspection characteristic, the quantity, and the desired inspection sequence.
You can also find the right run-out testers for different inspection tasks and workpiece sizes directly in the SPREITZER online shop.
When is shop-floor run-out testing worthwhile?
It is particularly relevant where radial or axial run-out deviations must be detected as early as possible and later correction would cause high follow-up costs.
Typical applications can be found in precision manufacturing, in toolmaking and machine building, and in the machining of rotationally symmetrical components.
The higher the quantity and the more complex the further machining of a workpiece, the more important an early quality decision becomes.
After all, detecting a defective part after the first machining step is quite different from discovering the same defect only after several further production operations.
Frequently asked questions
What is a run-out tester?
A run-out tester is used to check radial run-out on rotationally symmetrical workpieces. The workpiece is held in a defined position and rotated while a dial indicator records the deviation on the surface being inspected.
Can run-out testing be carried out directly at the machine tool?
Yes. Run-out testers can be used as a separate inspection station right next to the machine tool. This makes it possible to check a workpiece promptly after machining without taking it to a central measuring room for every intermediate inspection.
Does a run-out tester replace the coordinate measuring machine?
No. The methods serve different purposes. A run-out tester enables fast shop-floor inspection of defined characteristics. A coordinate measuring machine, on the other hand, can comprehensively capture and document complex geometries and numerous characteristics.
Which workpieces can be inspected?
Typical applications are shafts, axles, pins, and other rotationally symmetrical precision parts. Which version of the tester is suitable depends on the dimensions, weight, geometry, and desired measuring task.
When does a motorized version make sense?
A motorized version is particularly suitable for recurring inspection tasks that call for uniform workpiece rotation and a reproducible inspection sequence.
Detect the error before more parts are produced
Would you like to check radial or axial run-out not only after the production run, but as directly as possible in the production process?
Tell us the workpiece dimensions, weight, desired measuring task, and tolerance. We will help you select the right run-out tester for your application.
Run-out testers from SPREITZER →
Contact: info@spreitzer.de · +49 7426 9475-0